Skip Main Navigation

Floorplans


Iris

Slide 1
Front door opens to a tiled foyer, light-colored walls, and a living room with wood-inspired flooring ahead
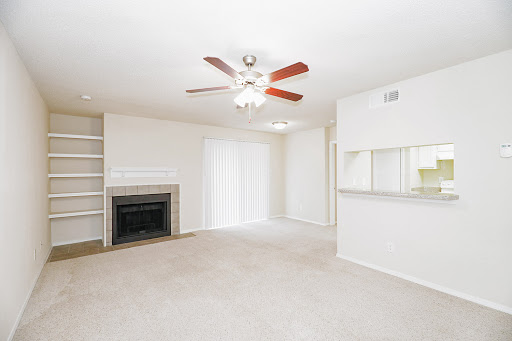
Living room features wood-inspired flooring, light walls, a center fireplace between two windows, and a ceiling fan
Corner of living room with a view ahead to the front door and a wall with windows and the fireplace to the right
Eat-in counter and passthrough window give a view of the kitchen from the dining space
Fully-equipped galley-style kitchen with wood-style flooring, white cabinets, and white appliances
Back wall of kitchen features the refrigerator to the right of cabinets and the oven with an overhead fan
Opposite side of the kitchen has a pantry, dishwasher, sink, countertop microwave, and passthru window with view of dining area
Hallway with wood-inspired flooring leads to a bathroom and a bedroom
Bedroom with neutral carpet, light-colored walls, a ceiling fan, white trim, and a window with blinds on the back wall
Corner of bedroom with a view of the walk-in closet and the bedroom doorway on opposite wall ahead

Bathroom has a small vanity with one sink, white cabinets, and neutral countertop and is next to a toilet with towel bar above
Shower/tub combo with white tile-inspired wall surround next to the toilet in the bathroom
Bedroom with carpet, light-colored walls, a traditional ceiling fan, and an attached bathroom
Corner of carpeted bedroom facing the walk-in closet on opposite wall ahead
Walk-in closet with carpet, light-colored walls, and rows of white wire shelves on either side
Attached bathroom has an extended singe sink vanity with large mirror and light above, and is next to the shower/tub
Shower/tub combo with a white tile-inspired surround in attached bathroom

Covered patio has a cement floor, locked storage closet, sliding glass door and a wood railing
Floorplan Diagram

Jasmine

Slide 1
Front door opens to a tiled foyer, light-colored walls, and a living room with light-colored carpet ahead
Living area with carpet, light walls, built-in shelving to the left of a fireplace with tile surround
Living and dining area has carpet, light colored walls, and a ceiling fan, and view to the kitchen through a passthrough window
Sliding patio door with vertical blinds in the living room next to the fireplace
Galley-style kitchen with wood-inspired flooring, white appliances, white cabinets, and neutral counters
Back wall of kitchen features the refrigerator to the right of cabinets and the oven with an overhead fan
Opposite side of the kitchen has a dishwasher, sink, countertop microwave, and passthrough window with view of dining area
Bedroom with neutral carpet, light-colored walls, a ceiling fan, white trim, and a window with blinds on the back wall
Corner of bedroom with a view of the attached bathroom adjacent to the bedroom doorway ahead
Attached bathroom has an extended single sink vanity with white cabinets and mirror above, with a shower next to the toilet
Shower/tub combo with white tile-inspired surround is next to the toilet in attached bathroom
Extended single sink vanity has white cabinets, neutral countertop, a white sink, and is near a built-in wall cabinet
Walk-in closet with carpet, light-colored walls, and rows of white wire shelves on either side
Covered balcony has a cement floor, locked storage closet, sliding glass door and a wood railing
Floorplan Diagram

Magnolia

Slide 1
Living room with neutral walls and carpet and a corner fireplace with a brown tile surround and a wall mounted mantle
Living room with a ceiling fan and connection to the dining area
Dining area with a window, over the head dome light, and a singular power outlet in view
Kitchen with white appliances including a dishwasher, fridge, & coil eye range. Plus white cabinets & a large overhead light
Kitchen pantry with built in shelving and door
Kitchen with wood style flooring, a speckled countertop, and a doorway leading to the dining area
Laundry closet with a sliding bi-fold door, washer and dryer hookups, overhead lighting, and wire shelving
Large bedroom with a ceiling fan, carpet, neutral walls, and a window and door with a window at the far end
Patio door and large window with white horizontal blinds
Bedroom with a doorway leading to the hallway and an ensuite bathroom with an exposed vanity
Double vanity with overhead lighting, carved mirror,  and under sink storage
Walk-in closet with white wire shelving, carpet and an overhead light
Toilet and bath room with a shower/tub combo and silver hardware
Bedroom with a window with horizontal blinds, neutral wall paint, and carpet
Bedroom with a textured ceiling, a ceiling fan, and a walk-in closet seen though a doorway
Bathroom with a single vanity, mounted over the toilet storage, and a shower/tub combo
Walk-in closet with wire shelving and neutral walls and carpet.
Balcony with sliding glass doors, an outdoor light and a storage closet
Covered patio with cement flooring and sliding door access
Uncovered patio with door access. Patio has cement flooring and wood and metal railings
Apartment exterior with a window, and a glass insert door
Floorplan Diagram

Lilac

Slide 1
Apartment entry door with white trim open to a living area
Living room with wood-inspired flooring, a corner fireplace with a white mantle, ceiling fan, and patio doors with vertical blinds
Living room with a corner fireplace, wood-inspired flooring, and patio doors with vertical blinds
View of the living area from the dining area with a doorway to kitchen
Open concept living and dining area with wood-inspired flooring an view of the entry door
Open concept living and dining area with a breakfast bar overlooking the kitchen
Dining area with wood-inspired flooring, gray walls, and white trim with a doorway to the kitchen
Galley style kitchen with white appliances, white cabinets, light grey counters, pantry
Kitchen with white cabinets, stainless steel sink, and a breakfast bar overlooking the living area
Pantry closet in the kitchen with a white door and built in cabinets
Carpeted bedroom with a window with blinds, ceiling fan, and gray walls with white trim
Carpeted bedroom with gray walls, white trim, ceiling fan, and a door to the bathroom and the closet
Bathroom vanity with white cabinets and gray countertop next to a door to the toilet and shower/bath combo
Walk-in closet with built in shelving and carpeted flooring
Bathroom vanity with gray countertop, sink, mirror, medicine cabinet, and vanity lighting above
Toilet and storage cabinet next to the shower/bath combo
Walk-in closet with carpeted flooring and built in white wire shelving throughout
Covered outdoor living space with a concrete patio, outdoor light, and wooden privacy fence
Covered outdoor living space with a closet to the exterior closet
Floorplan Diagram